29 Hilltop Road,Kinnelon Borough, NJ 07405
Kinnelon Borough, NJ 07405

Description
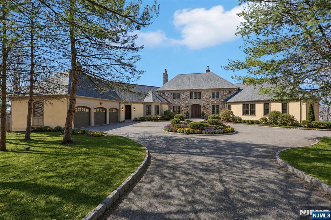
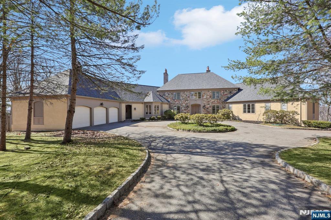
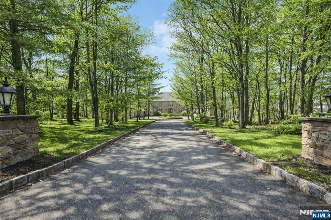
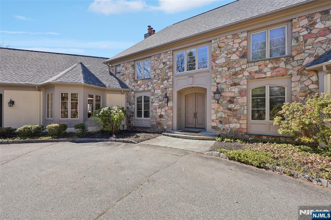
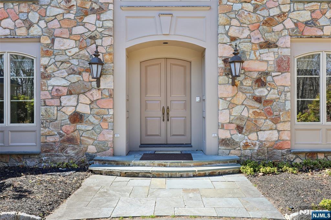
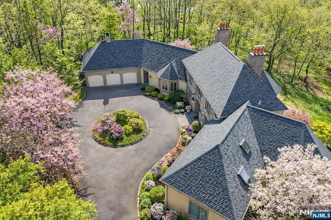
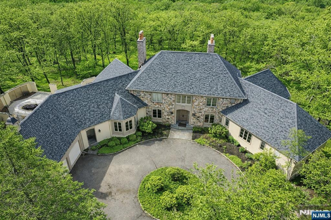
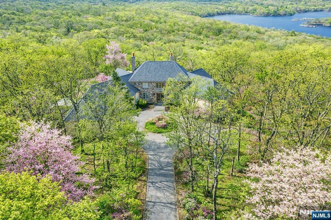
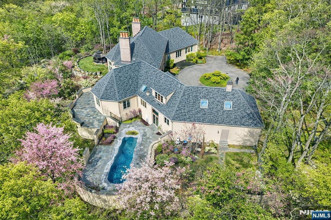
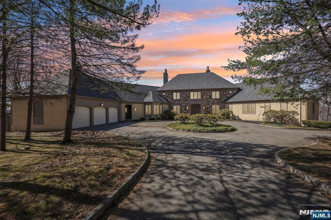
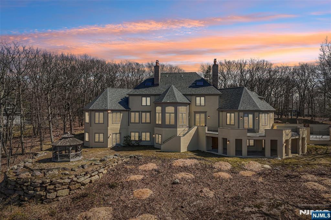
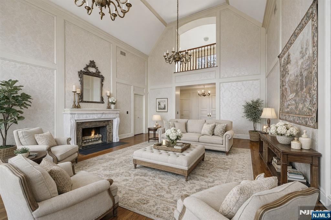
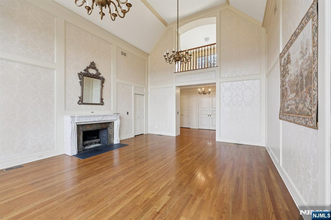
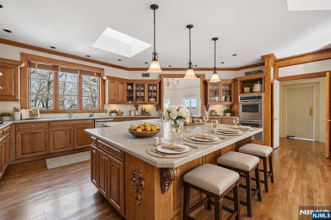
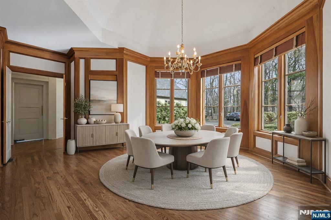
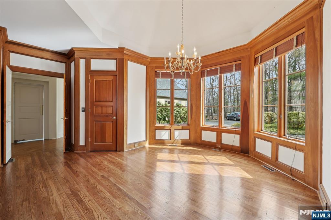
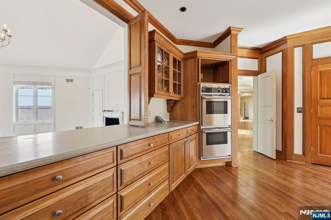
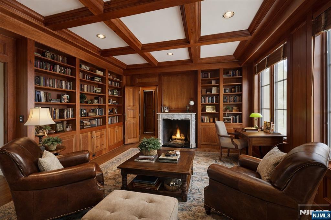
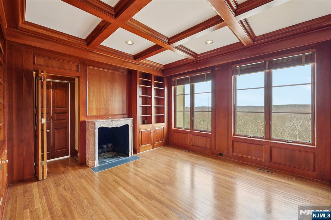
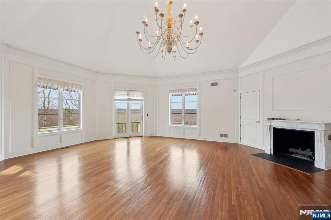
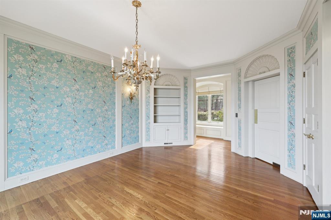
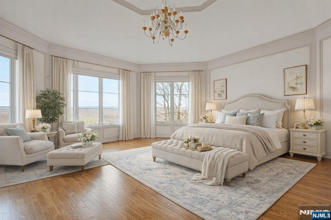
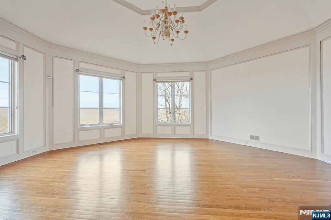
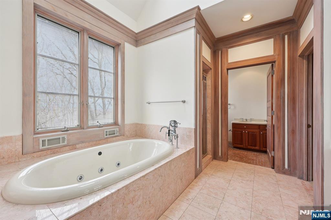
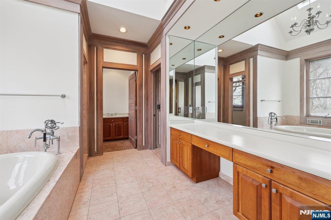
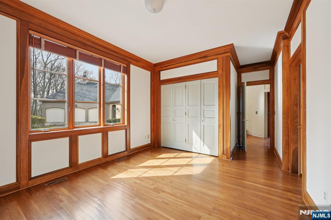
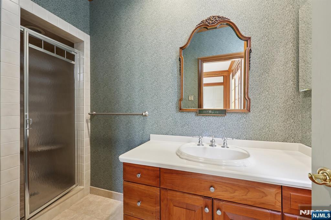
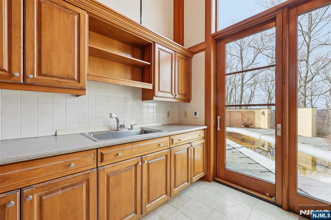
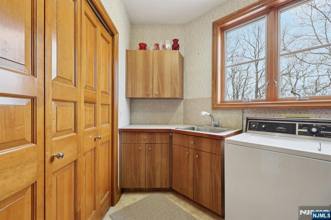
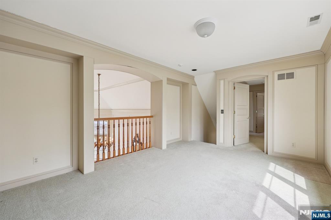
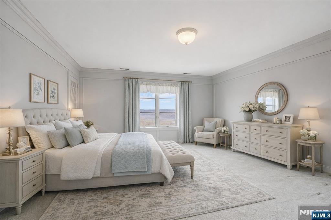
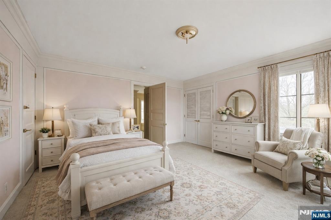
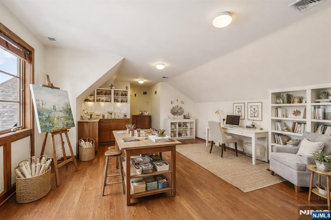
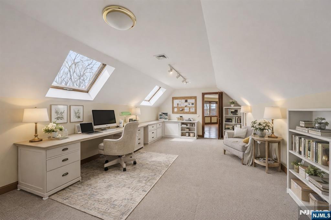
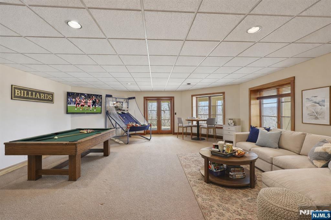
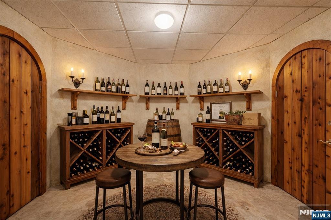
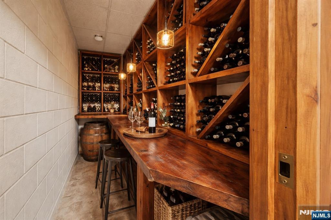
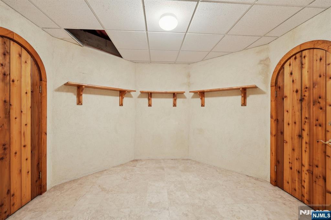
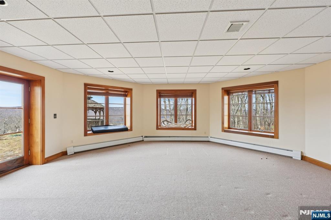
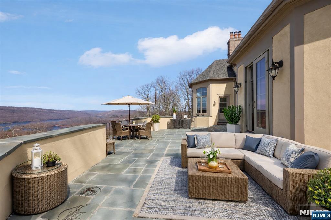
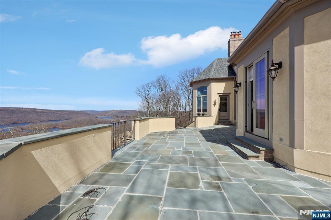
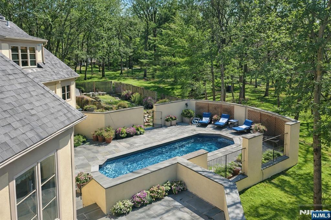
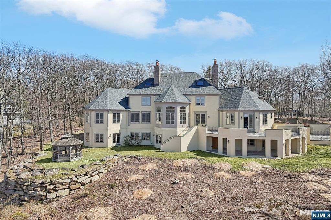
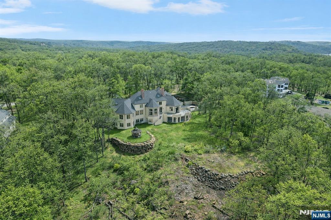
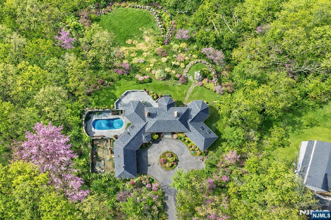
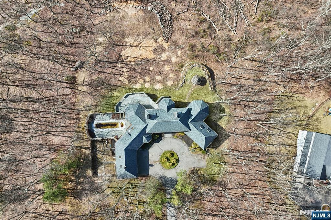
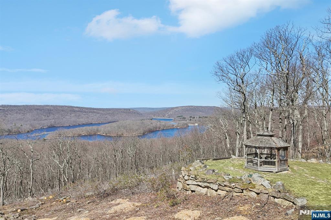
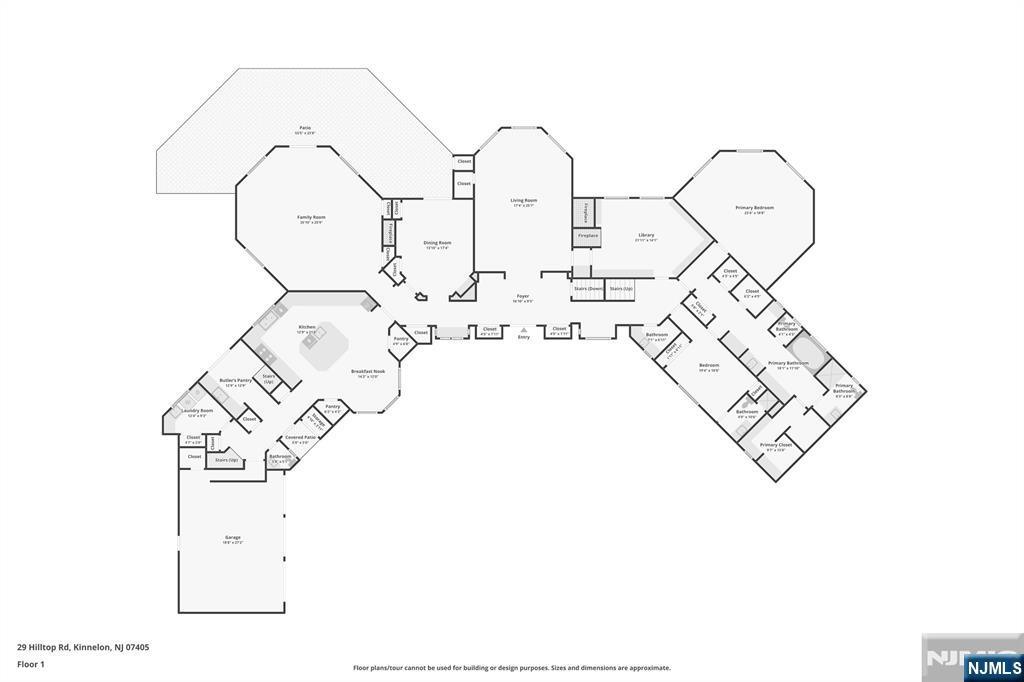
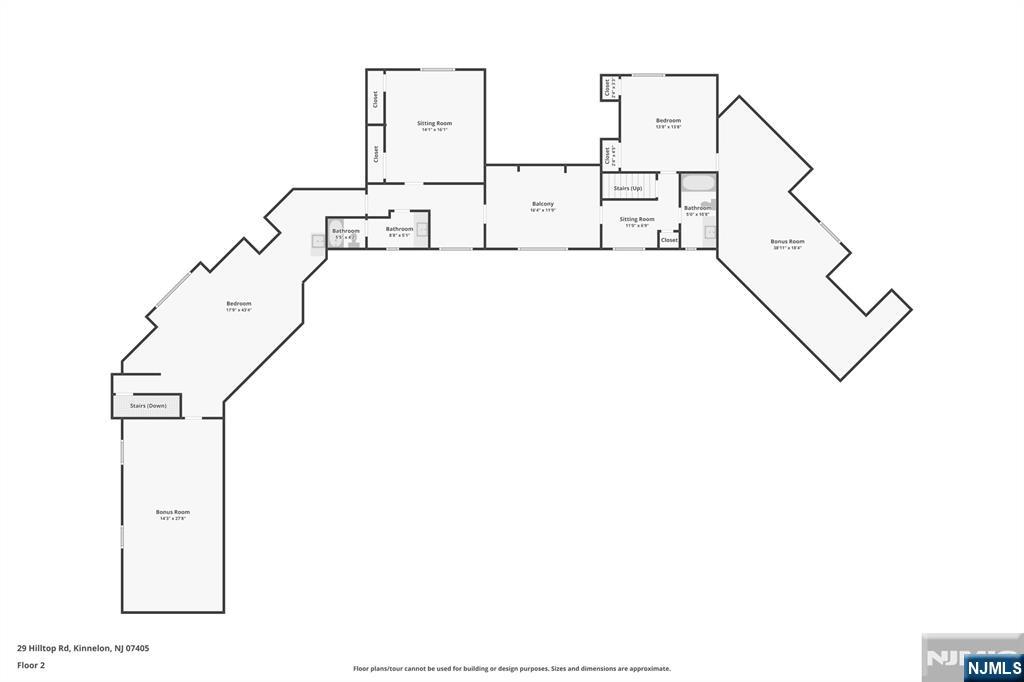
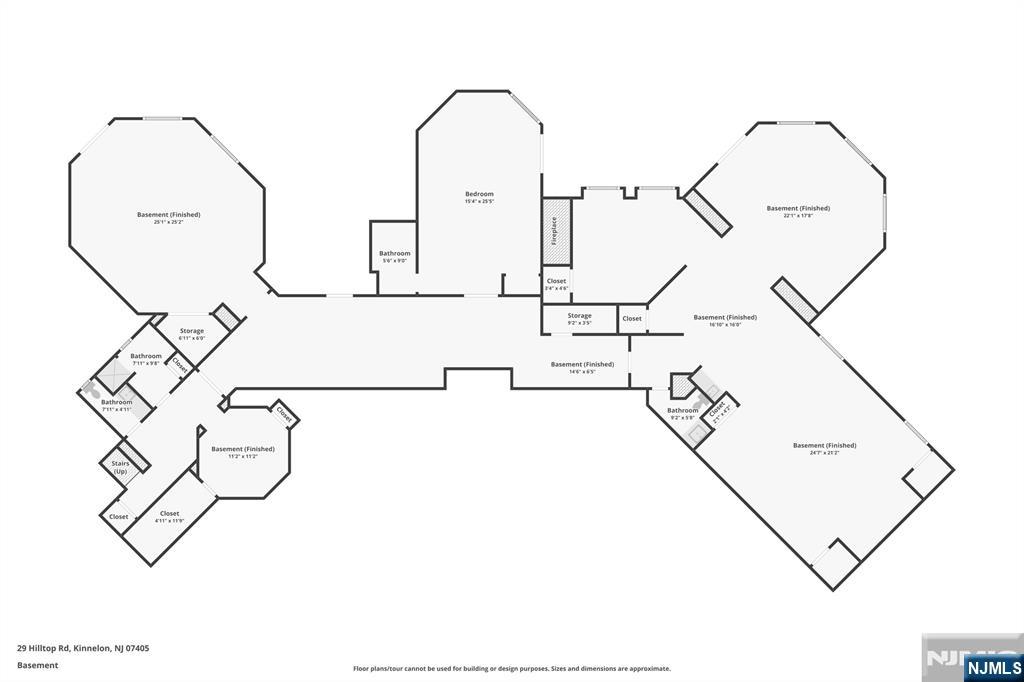
Welcome to luxury living in Smoke Rise, where this exceptional estate offers approximately 6,000 sq ft of elegant living space w/breathtaking views throughout. A long private drive leads to a circular driveway and grand foyer with double guest closets. The main level features a living rm w/fpl, formal dining rm w/sliders to a slate patio, expansive great rm w/fpl and patio access for effortless indoor-outdoor entertaining, & library w/a marble fpl and coffered ceilings. The 1st flr Mbr suite offers a wlk-in closet & jetted tub, while an additional Br includes a wlk-in closet and fbth w/handicap-accessible shower. The Eik features a c/island, Corian countertops, pantry and sep din area, complemented by a butler's pantry, laundry rm and 2 powder rms. Upstairs offers a Br with en-suite bth and oversized wlk-in closet, an additional bedroom, office, art studio, sitting rooms, bonus rooms and another full bath. The finished basement includes a bedroom with fireplace and full bath, recreation room, wine cellar, fitness area, additional full and half baths, plus abundant flexible living space. Additional highlights include a walk-up attic, hardwood floors under carpeting, second staircase, 3-car built-in garage with EV charger, sunroom, and private backyard with an in-ground pool. Enjoy Smoke Rise amenities including 24-hour gated security, private 120-acre lake, boating, fishing, tennis, horseback riding, dining, clubs and year-round activities. 2026 taxes reduced to $43,853.
Details
| MLS # | 26010991 |
|---|---|
| Listing Type | For Sale |
| Style | House |
| Sub-Type | Resale |
| Status | Under Contract |
| Days On Site | 195 |
| Listing Provided By | Howard Hanna Rand Realty | Joseph Simone |
Features
| Bed(s) | 5 |
|---|---|
| Bath(s) | 9 Total |
| Basement | Y |
| Water Front | Lake Rights |
| Property View | None |
Interior
| Rooms | 20 |
|---|---|
| Heat | Baseboard, Hot Water, Oil |
| Cooling | Central Air |
| Fireplace | 3 Fireplaces, Gas |
Exterior
| Waterfront | Lake Rights |
|---|---|
| Viewsorexposure | None |
| Ext Finish | Other, Stone |
Parking
| Garageorparking | Attached |
|---|---|
| Number Of Garage Spaces | 3 |
Utilities
| Solar Yorn | 0 |
|---|
Taxes
| Taxes | 43853 |
|---|
Area Information
| State | NJ |
|---|---|
| County | MORRIS |
| City | Kinnelon Borough |
| Zip Code | 07405 |
| Area | Kinnelon Borough |
| School District | Kinnelon |
| Elementary School | Kiel |
| High School | Kinnelon |
| Listing VS Median (in 07405) | |
Price: $1,649,900 low | high Med: $0 On site: 195 low | high Med: | |
Market Activity 07405
Request a showing
Request a showing
Contact
Learn More About This Property

| State | NJ |
|---|---|
| County | MORRIS |
| City | Kinnelon Borough |
| Zip Code | 07405 |
| Area | Kinnelon Borough |
| School District | Kinnelon |
| Elementary School | Kiel |
| High School | Kinnelon |
| Listing VS Median (in 07405) | |
Price: $1,649,900 low | high Med: $0 On site: 195 low | high Med: | |
 | $1,649,90029 Hilltop RdKinnelon Boro, NJ 07405 |